ManyaGoulet

BEDS3
BATHS2 full
SQUARE FEET1,704
MLS#2801874
STATUSActive
PROPERTY TYPEResidential - Single Family
SUBDIVISIONGrandbrooke 3
Property Description
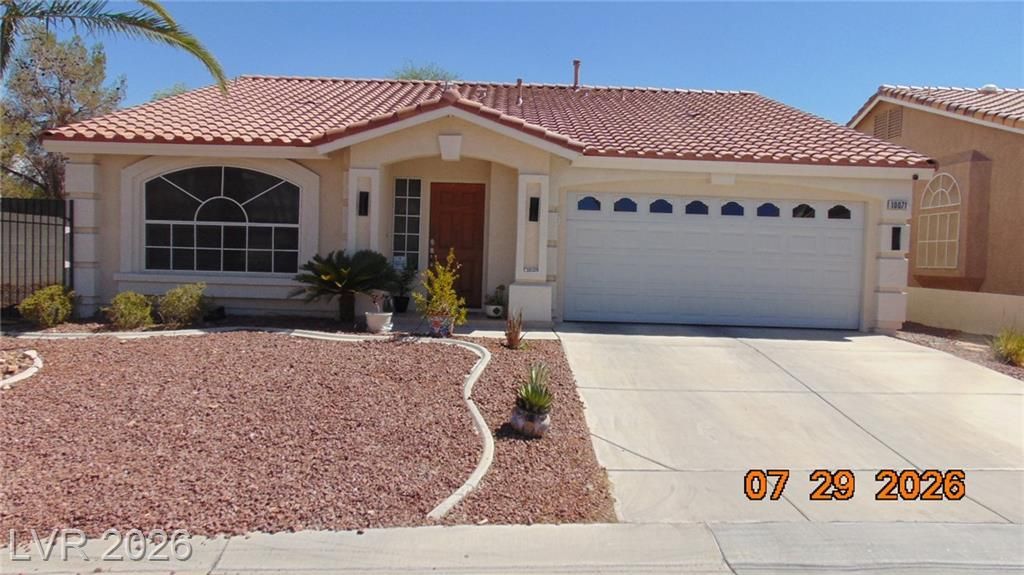
Discover unparalleled comfort and style in this remarkable single-story residence, perfectly situated on an expansive corner lot within a tranquil cul-de-sac. This home immediately captivates with its modern exterior decor, beautifully complemented by drought-tolerant succulents that enhance its curb appeal. A significant advantage for those with recreational vehicles or extra equipment is the dedicated RV parking area at the front. Step inside to a spacious living room, thoughtfully equipped with a surround sound system, perfect for entertaining or quiet evenings. The heart of the home, a well-appointed kitchen, boasts a large center island and abundant cabinet space, seamlessly overlooking a cozy family area with serene backyard views. The primary bedroom offers a peaceful retreat, featuring a large window that frames the inviting pool area, while its en-suite bathroom provides dual sinks, a luxurious large bathtub, and a separate shower. The outdoor oasis includes an in-ground saltwater pool and spa, efficiently heated by both gas and solar, ensuring year-round enjoyment. A large covered patio offers an ideal spot for relaxation or al fresco dining, providing direct access to the poolside experience. With its blend of sophisticated design, thoughtful amenities like blinds and ceiling fans, and a desirable location, this property epitomizes refined Las Vegas living.
Property Features
Property Type: Residential - Single Family
Cooling: Central Air, Electric
Garage: 2 car attached
Heating: Central, Gas, Solar
Home Style: One Story
Lot Size: 0.20 Acres
Roof Type: Tile
Stories: 1.0
Taxes: $2,887
Year Built: 2001
Amenities
Bedroom on Main Level
Ceiling Fan(s)
Primary Downstairs
Pot Rack
Window Treatments
Programmable Thermostat
Patio
Private Yard
Sprinkler/Irrigation
Feature Descriptions
Appliances: Dryer, Dishwasher, Disposal, Gas Range, Gas Water Heater, Microwave, Refrigerator, Water Heater, Washer
Exterior: Stucco
Fencimg: Block, Back Yard, Wrought Iron
Flooring: Laminate, Tile
HOA Fee: 291/ Annually
Laundry: Gas Dryer Hookup, Laundry Room
Lot: Corner Lot, Drip Irrigation/Bubblers, Desert Landscaping, Landscaped, No Rear Neighbors, Rocks, Synthetic Grass, < 1/4 Acre
Parcel#: 163-30-211-087
Parking: Attached, Finished Garage, Garage, Garage Door Opener, Inside Entrance, RV Gated, RV Access/Parking, Storage, Tandem
Parking Notes: Attached, Finished Garage, Garage, Garage Door Opener
Patio/Porch: Covered, Patio
Pool: Gas Heat, Solar Heat, Pool/Spa Combo, Salt Water
Sewer: Public Sewer
Spa: In Ground, Solar Heat
Spa: Yes
Special View Info: None
Swimming Pool: Yes
Utilities: Underground Utilities
Water: Public
Window: Blinds, Double Pane Windows, Drapes
Room Sizes
Kitchen: 10 X 11
Bedroom 3: 10 X 11
Bedroom 2: 10 X 11
Family Room: 13 X 12
Dining Room: 10 X 11
Primary Bathroom: 9 X 10
Living Room: 20 X 20
Primary Bedroom: 14 X 17
Local Schools
High School: Sierra Vista High
Middle School: Fertitta Frank & Victoria
Elementary School: Rogers, Lucille S.,Rogers, Lucille S.
Listed By / Shown By
Listed By
Agency Name: Eberhart Real Estate Services
Agency Contact: 702-610-7735
Agent Name: Lawrence Eberhart

Shown By
Agent Name: Manya Goulet
Agent Phone: (702) 595-0025
Agency Title: Wardley Real Estate

Estimate Your Payment
Estimated Payment
$ 2,398.85 per month $2,005.14 Principal & Interest $240.58 Property Tax $153.12 Homeowner's InsuranceChange Payment Information


"GLVAR MLS deems information realiable but not guaranteed."
Listing data compilation and photo(s) © 2026 Greater Las Vegas Association of REALTORS® MLS , All Rights Reserved.
Privacy Policy / DMCA Notice / ADA Accessibility


This site is hosted, designed and copyright
© 1994 - 2026 by
Delta Media Group, Inc. -- Patent Pending --
Agent License Information: S.0060568
10071 Tanner Rapids Court | MLS# 2801874
This single family home located at 10071 Tanner Rapids Court , Las Vegas, NV 89148 is currently listed for sale with an asking price of $524,999. This property was built in 2001 and has 3 bedrooms and 2 full baths with 1704 sq. ft. Tanner Rapids Court is located in the Grandbrooke 3 subdivision. Search Grandbrooke 3 real estate on manyagoulet.wardleyre.com today.