ManyaGoulet

BEDS0
BATHS1 full
SQUARE FEET584
MLS#2804135
STATUSActive
PROPERTY TYPEResidential - Condominium
SUBDIVISIONRegency Towers Amd
Property Description
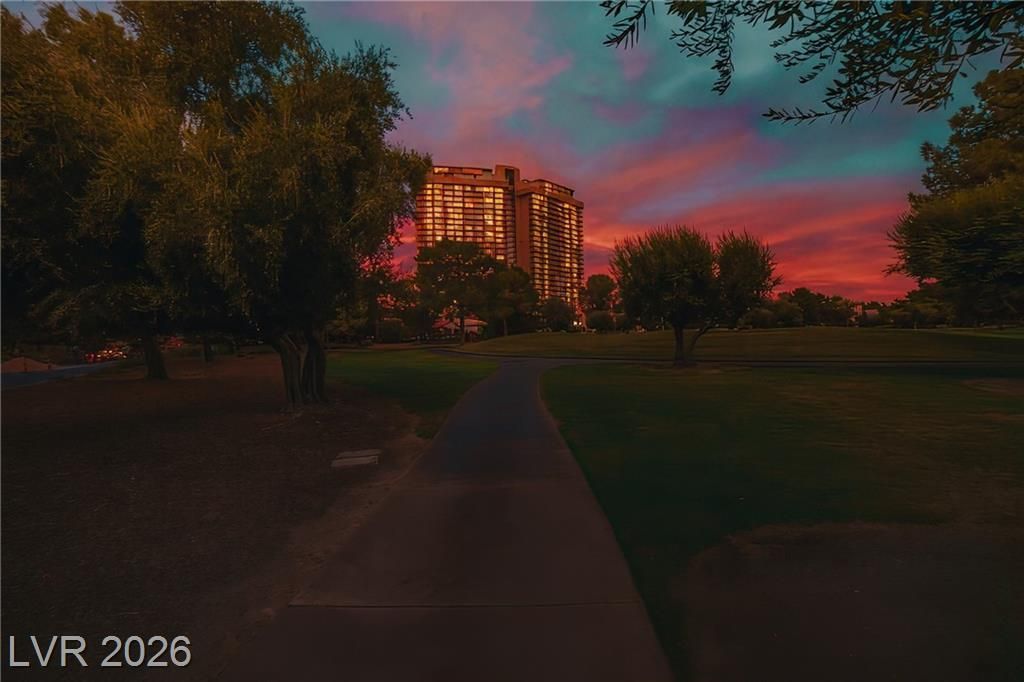
Welcome to the most famous address in all of Las Vegas, & the Original High Rise with iconic Celebritynotability. I present to you, Regency Towers the amazing high-rise in Las Vegas Country Club (LVCC)walking distance to the strip. This Stunning studio unit boasts high ceilings, comes fully furnished and ismeticulously designed to impress. With a walkout courtyard directly to the pool, spa, cabanas, view of thegolf course, and VIEWS of THE WORLD FAMOUS Las Vegas STRIP! The amenities include concierge, valet,24/7 security, pool, spa, fitness center, meeting room, BBQ area, underground parking for residents,exterior storage, tennis courts, pickleball, sauna, dog park, & a guest suites available to rent, just to namea few. The absolute epitome of Vegas Living. Cable, Internet, Water, Sewer & trash are all covered andincluded in the HOA, You only have to pay NV Energy for your electric/power bill. Unit also has 1 storageunit, & garage parking. This beauty will NOT last
Property Features
Property Type: Residential - Condominium
Cooling: Electric, High Efficiency
Heating: Central, Electric, Individual
Home Style: High Rise
Taxes: $1,018
Year Built: 1974
Amenities
Ceiling Fan(s)
Window Treatments
None
Feature Descriptions
Appliances: Built-In Electric Oven, Built-In Oven, Double Oven, Dryer, Dishwasher, Disposal, Microwave, Refrigerator, Stainless Steel Appliance(s)
Association Amenities: Country Club, Dog Park, Fitness Center, Guest Suites, Gated, Barbecue, Pool, Recreation Room, Guard, Spa/Hot Tub, Security, Tennis Court(s), Concierge, Elevator(s)
Community Features: Pool
Exterior: Drywall
Fireplace: Electric, Living Room
HOA Fee: 98/ Monthly
Hot Tub: Yes
Laundry: Laundry Room
Parcel#: 162-10-812-017
Parking: Assigned, Covered, Guest
Parking Notes: Assigned, Covered, Guest
Pool: Community
Special View Info: City
Swimming Pool: Yes
Utilities: Cable Available, Electricity Available, Natural Gas Not Available
Window: Insulated Windows, Tinted Windows
Room Sizes
Media Room: 6 X 5
Great Room: 20 X 20
Great Room: 20 X 20
Kitchen: 10 X 8
Primary Bathroom: 12 X 9
Local Schools
High School: Valley
Middle School: Fremont John C.
Elementary School: Park, John S.,Park, John S.
Listed By / Shown By
Listed By
Agency Name: Virtue Real Estate Group
Agent Name: Roselin Naghdi

Shown By
Agent Name: Manya Goulet
Agent Phone: (702) 595-0025
Agency Title: Wardley Real Estate

Estimate Your Payment
Estimated Payment
$ 1,009.39 per month $858.97 Principal & Interest $84.83 Property Tax $65.60 Homeowner's InsuranceChange Payment Information


"GLVAR MLS deems information realiable but not guaranteed."
Listing data compilation and photo(s) © 2026 Greater Las Vegas Association of REALTORS® MLS , All Rights Reserved.
Privacy Policy / DMCA Notice / ADA Accessibility


This site is hosted, designed and copyright
© 1994 - 2026 by
Delta Media Group, Inc. -- Patent Pending --
Agent License Information: S.0060568
3111 Bel Air Drive, Unit 202 | MLS# 2804135
This condo located at 3111 Bel Air Drive, Unit 202, Las Vegas, NV 89109 is currently listed for sale with an asking price of $224,900. This property was built in 1974 and with 584 sq. ft. Bel Air Drive, Unit 202 is located in the Regency Towers Amd subdivision. Search Regency Towers Amd real estate on manyagoulet.wardleyre.com today.