ManyaGoulet

BEDS3
BATHS2 full
SQUARE FEET2,040
MLS#2830081
STATUSActive
PROPERTY TYPEResidential - Single Family
SUBDIVISIONCopper Crest
Property Description
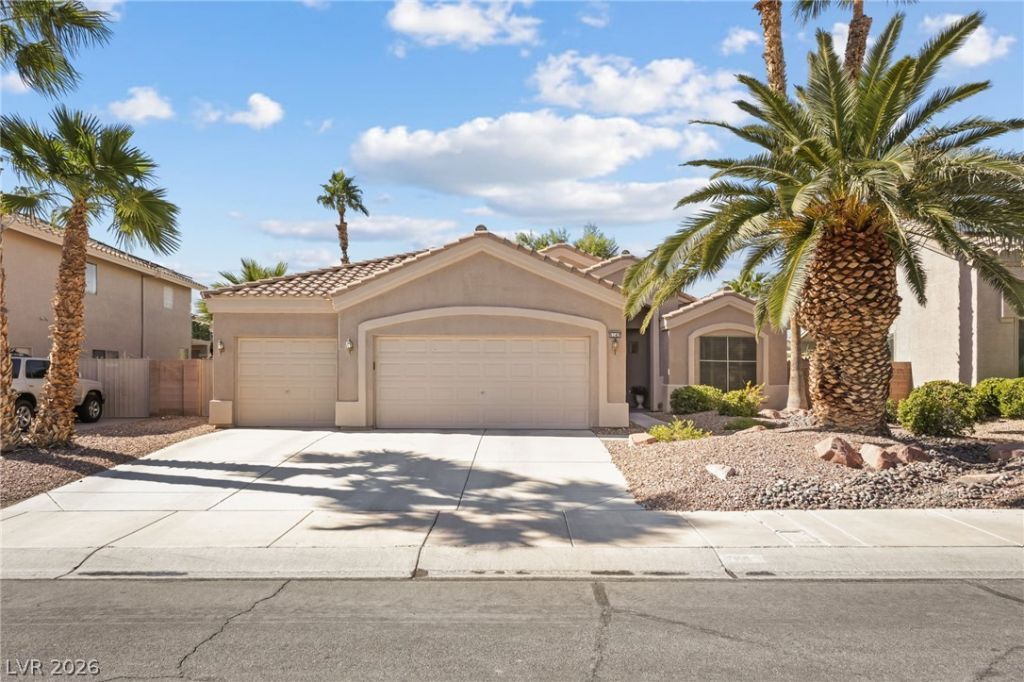
Step into comfort and convenience, a beautifully maintained single-story home in a prime northwest Las Vegas location. This 3-bedroom, 2-bath residence welcomes you with a light-filled great room, where high ceilings and wide-open space create the perfect setting for both relaxed evenings and lively gatherings with plantation shutters throughout the home.The heart of the home is the great room, flowing effortlessly toward the backyard. Step outside to a sparkling pool and soothing spa, where the gentle sound of water and the warmth of the desert sun invite you to unwind. An outdoor built-in barbecue makes weekend cookouts a breeze, while the lush grassy area offers room for play, pets, or peaceful lounging under the open sky.Inside, the thoughtful single-story layout offers comfort and privacy, with spacious primary bedroom with a sitting area and also well-appointed baths. A 3-car garage provides ample room for vehicles, storage, or a workshop.Beyond the home, it’s great location —just minutes from the Centennial Hills shopping center, dining, parks, and everyday conveniences, with quick freeway access for easy commuting across the valley. To top it all off, a brand-new A/C system brings peace of mind and energy-efficient comfort during those warm Las Vegas summers.This home blends resort-style outdoor living with everyday practicality in a highly desirable neighborhood—ready for you to move in and make it your own.
Property Features
Property Type: Residential - Single Family
Cooling: Central Air, Electric
Fireplaces: 1
Garage: 3
Heating: Central, Gas
Home Style: One Story
Lot Size: 0.17 Acres
Roof Type: Tile
Stories: 1.0
Taxes: $2,365
Year Built: 1995
Amenities
Bathroom on Main Level
Bedroom on Main Level
Ceiling Fan(s)
Full Bath on Main Level
Primary Downstairs
Window Treatments
Programmable Thermostat
Built-in Barbecue
Barbecue
Patio
Irrigation Sprinklers
Feature Descriptions
Appliances: Built-In Gas Oven, Dishwasher, Gas Cooktop, Disposal, Gas Water Heater, Microwave
Exterior: Frame, Stucco
Fencimg: Brick, Full
Fireplace: Gas, Great Room
Flooring: Carpet, Tile
HOA Fee: 33/ Monthly
Hot Tub: Yes
Laundry: Gas Dryer Hookup, Main Level, Laundry Room
Lot: Drip Irrigation/Bubblers, Landscaped, Sprinklers On Side, < 1/4 Acre
Parcel#: 125-35-510-063
Parking: Attached, Exterior Access Door, Garage, Garage Door Opener, Inside Entrance, Private
Parking Notes: Attached, Exterior Access Door, Garage, Garage Door O
Patio/Porch: Covered, Patio
Pool: In Ground, Private, Pool/Spa Combo
Sewer: Public Sewer
Spa: Yes
Spa: In Ground, Outdoor Hot Tub
Special View Info: None
Swimming Pool: Yes
Utilities: Cable Available
Water: Public
Window: Blinds, Plantation Shutters, Window Treatments
Room Sizes
Great Room: 20 X 25
Bedroom 3: 11 X 10
Bedroom 2: 11 X 11
Primary Bedroom: 17 X 24
Local Schools
High School: Shadow Ridge
Middle School: Swainston Theron
Elementary School: May, Ernest,May, Ernest
Listed By / Shown By
Listed By
Agency Name: Love Las Vegas Realty
Agency Contact: 702-496-7653
Agent Name: Dora Lai

Shown By
Agent Name: Manya Goulet
Agent Phone: (702) 595-0025
Agency Title: Wardley Real Estate

Estimate Your Payment
Estimated Payment
$ 2,252.58 per month $1,909.66 Principal & Interest $197.08 Property Tax $145.83 Homeowner's InsuranceChange Payment Information


"GLVAR MLS deems information realiable but not guaranteed."
Listing data compilation and photo(s) © 2026 Greater Las Vegas Association of REALTORS® MLS , All Rights Reserved.
Privacy Policy / DMCA Notice / ADA Accessibility


This site is hosted, designed and copyright
© 1994 - 2026 by
Delta Media Group, Inc. -- Patent Pending --
Agent License Information: S.0060568
6149 Copper Crest Drive | MLS# 2830081
This single family home located at 6149 Copper Crest Drive, Las Vegas, NV 89130 is currently listed for sale with an asking price of $499,999. This property was built in 1995 and has 3 bedrooms and 2 full baths with 2040 sq. ft. Copper Crest Drive is located in the Copper Crest subdivision. Search Copper Crest real estate on manyagoulet.wardleyre.com today.